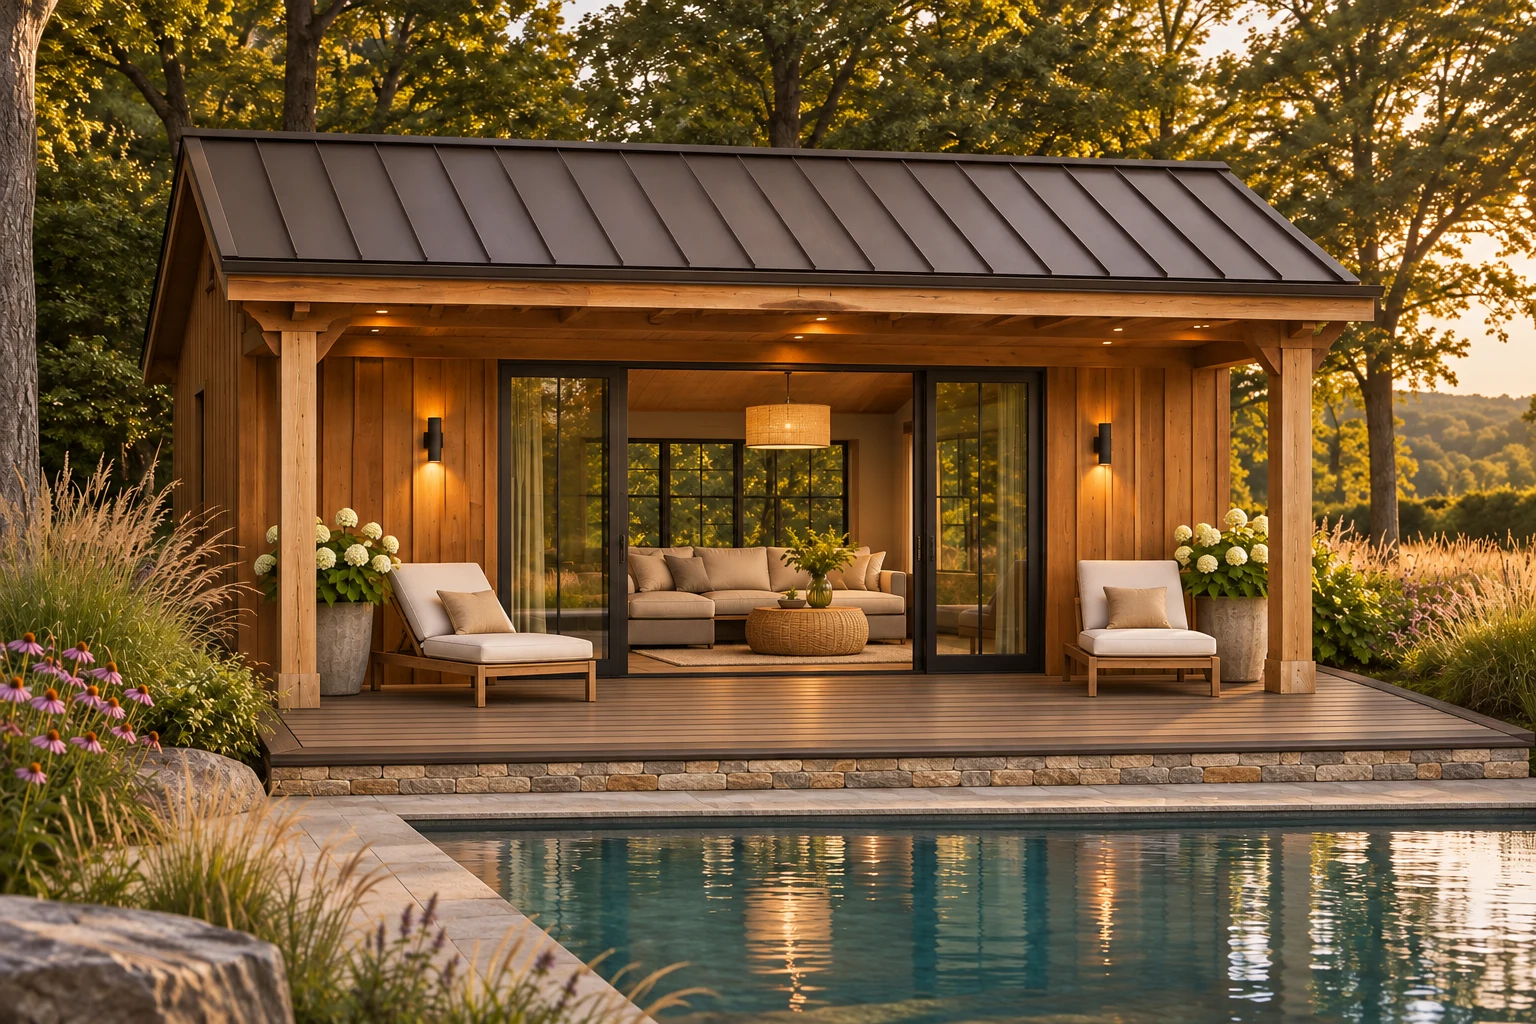
The Pool House
↗Make the pool feel like a destination. A welcoming place to change, gather and settle into the day, with the layout shaped around your plans.
PREMIUM MODULAR OUTDOOR LIVING
A quiet escape. A place to gather. A little more room for the life you love.
Find your spaceTHE ROOM YOU HAVEN’T MET YET
The best spaces make everyday life feel different. Coffee by the pool. Towels within reach. A shaded afternoon that turns into a long evening with friends.
Apex brings a modular approach to outdoor living: carefully planned sections built in the shop, then assembled on your property. Pool houses, cabanas and dog estates share one architectural family—and the same attention to a custom finish.
Tell us what you have in mindONE BACKYARD. MORE POSSIBILITIES.
Choose the feeling.
We’ll work through the details.
Make the pool feel like a destination. A welcoming place to change, gather and settle into the day, with the layout shaped around your plans.
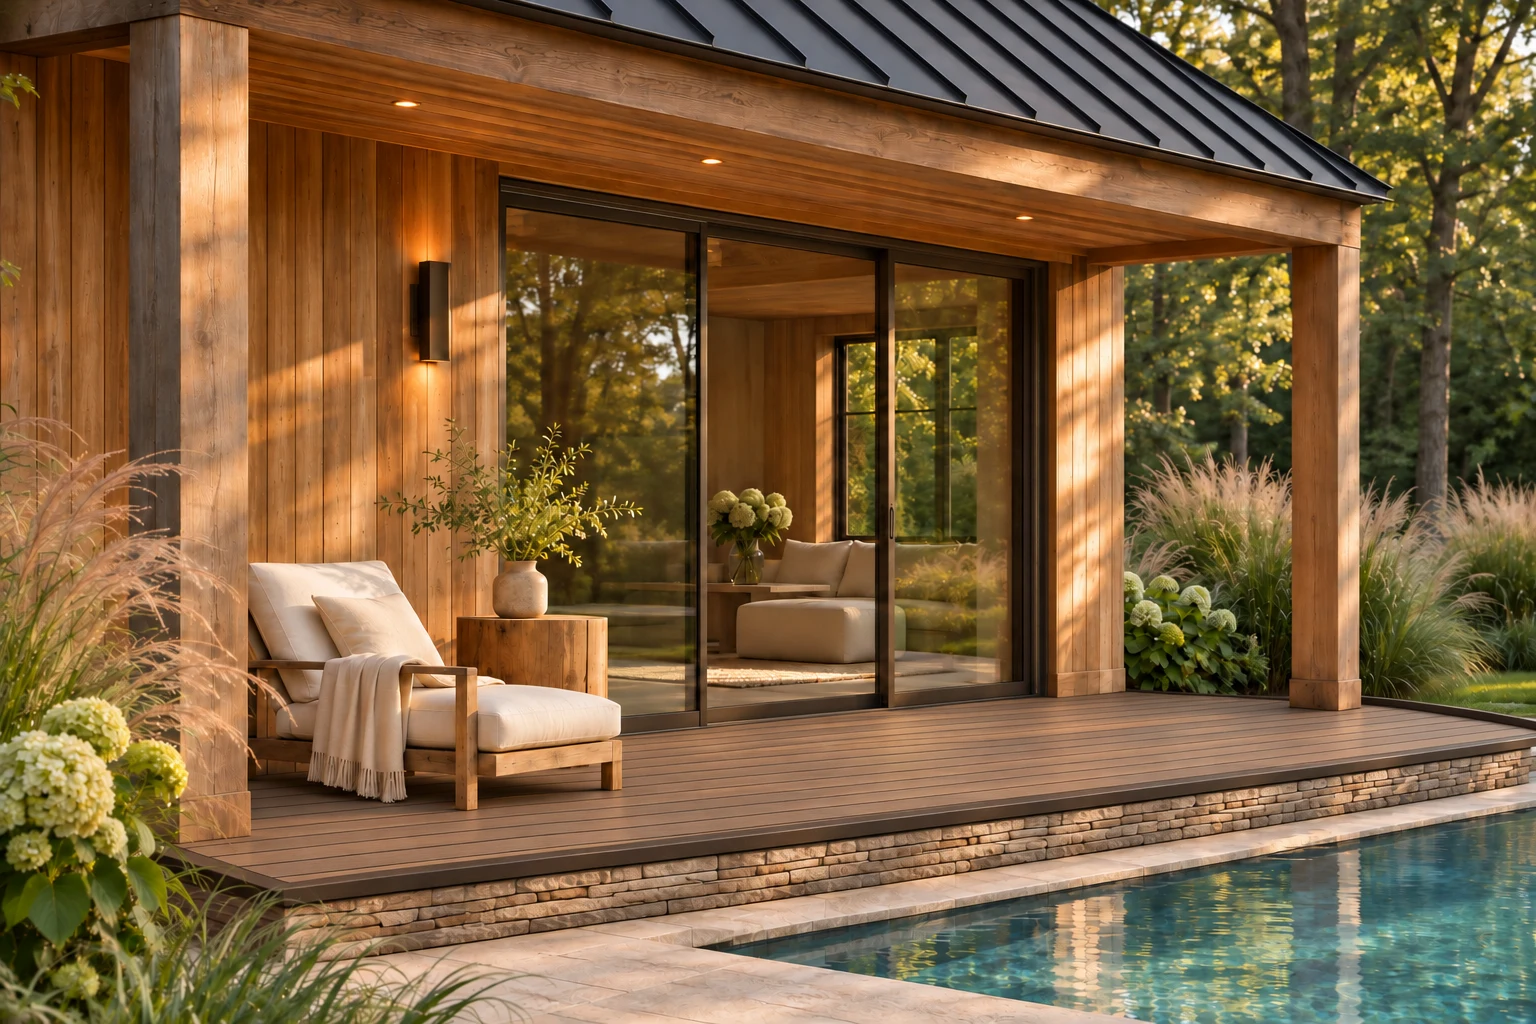
Open air, a little shade and a seat worth staying in. A covered retreat for slow mornings, poolside afternoons and conversation after sunset.
A place to read, create or step away. Explore a flexible garden room designed for your intended use, your property and the way you want to spend time.
THE DETAILS MAKE IT BELONG
A raised Trex deck. A stone-faced riser. The right siding and a roofline that makes sense. Each detail helps the space feel connected to your home.
The pool house and dog estate share the same considered architecture. The pool house takes it a step further: a generous raised deck, visible composite boards and stone at the base.
A CLEAR PATH FROM IDEA TO OUTSIDE
Share your town, the space you have and what you imagine doing there. Poolside lounge, private retreat or something for your dogs—we start with the purpose.
We work through the layout, materials, access and intended use. Site conditions, setbacks, permits and utility requirements are checked before the build is committed.
The modular approach moves much of the work into the shop. Sections, delivery, on-site assembly and finishing are planned around the approved design and the realities of your property.
Every property is different. We confirm the scope, schedule and installation approach with your project.
A PLACE FOR EVERY MEMBER OF THE HOUSE
Apex Dog Estates brings the same care to a different kind of outdoor room: a comfortable den, a secure run and a place for you to spend time together.
Explore siding and roof finishes that complement your home, composite decking and options for shade, lighting and comfort, developed around your dogs and your site.
Explore a dog estate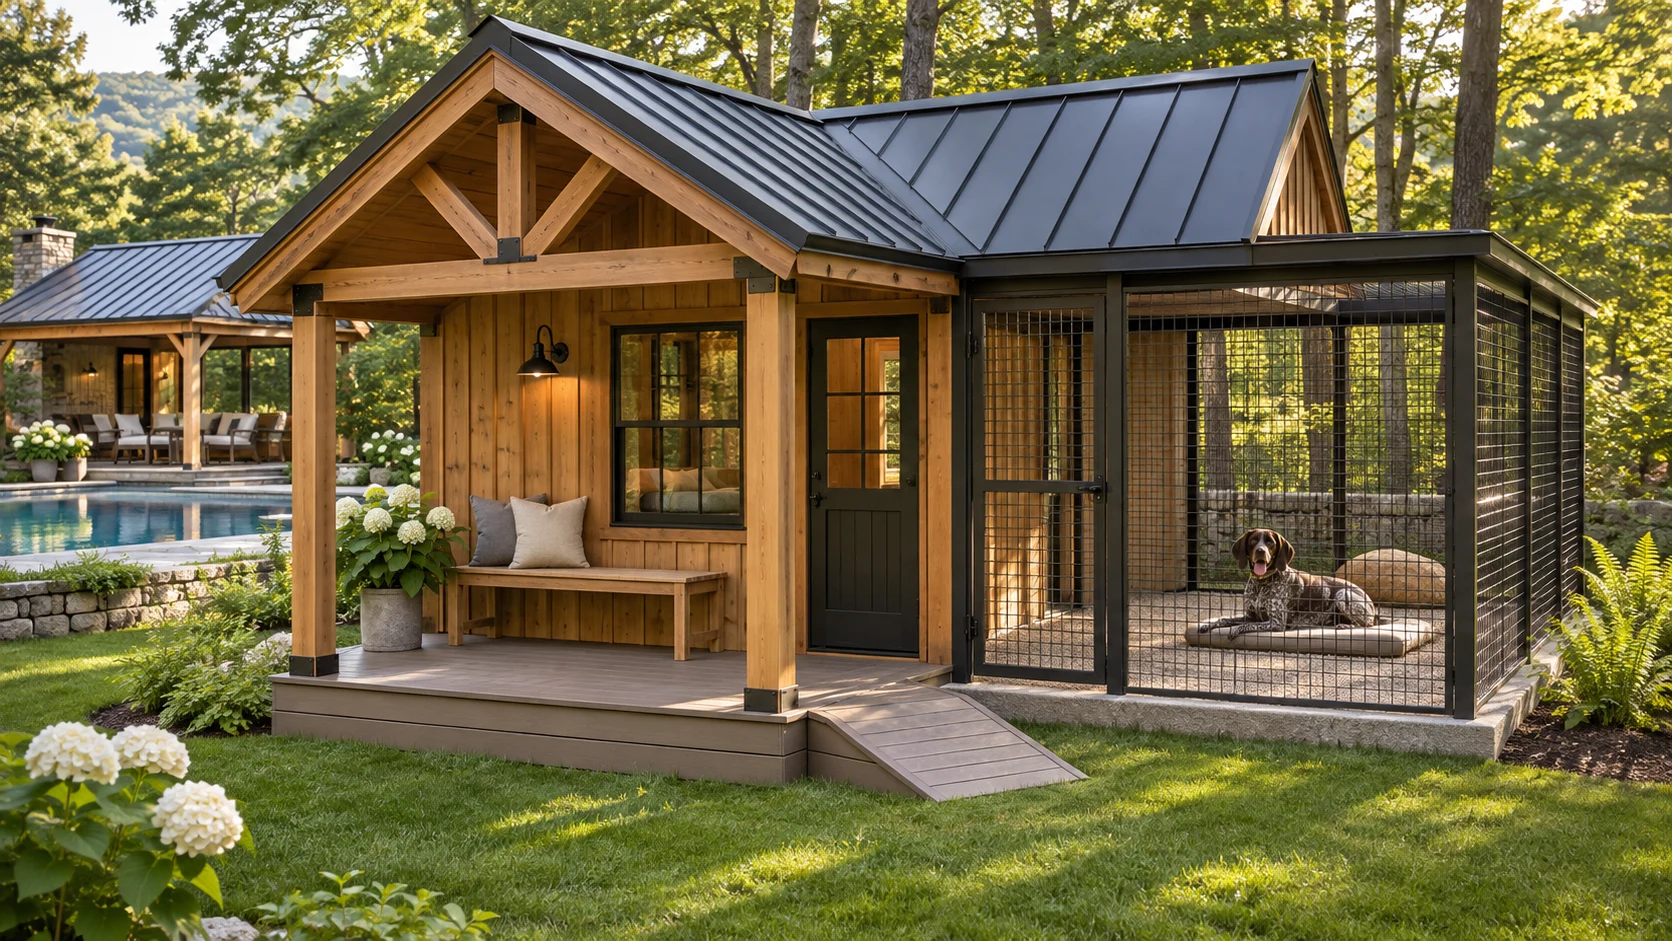
A FEW THINGS, ANSWERED.
We plan the structure in sections so that much of the fabrication and finishing can happen in the shop. The foundation, section sizes, transport and on-site assembly are developed for the design and property. It is an approach to building—not a claim that approvals or site work are unnecessary.
That is where the design conversation starts. We consider your home’s proportions, siding, roofing and trim, then develop a palette that fits the property and your preferences.
Yes. The space can be developed around lounging, changing, entertaining or a private retreat. Intended use affects the layout, construction and any utility or approval requirements, so we work through those details with you.
They may. Calling a structure temporary, putting it on skids or using a compact footprint does not automatically remove zoning, setback or permit requirements. The town, location, intended use, size and utilities all matter. Those requirements need to be confirmed for your property before installation.
We discuss the comfort features you want during design. Connections, equipment and any required trade work are scoped for the actual use and site. Solar and battery options depend on the loads, location and seasonal conditions.
The schedule depends on design, approvals, materials and site access. Shop fabrication can reduce work in the yard, but we confirm a realistic schedule with your scope rather than promise the same installation time for every property.
We are based in the Hudson Valley, New York. Share your town in the inquiry form and we will confirm whether your location and project are a fit.
LET’S MAKE ROOM FOR SOMETHING GOOD.
You don’t need a finished plan. Tell us what you’re imagining and where you’d like it to live.
An inquiry starts a conversation. No payment or reservation is collected here.